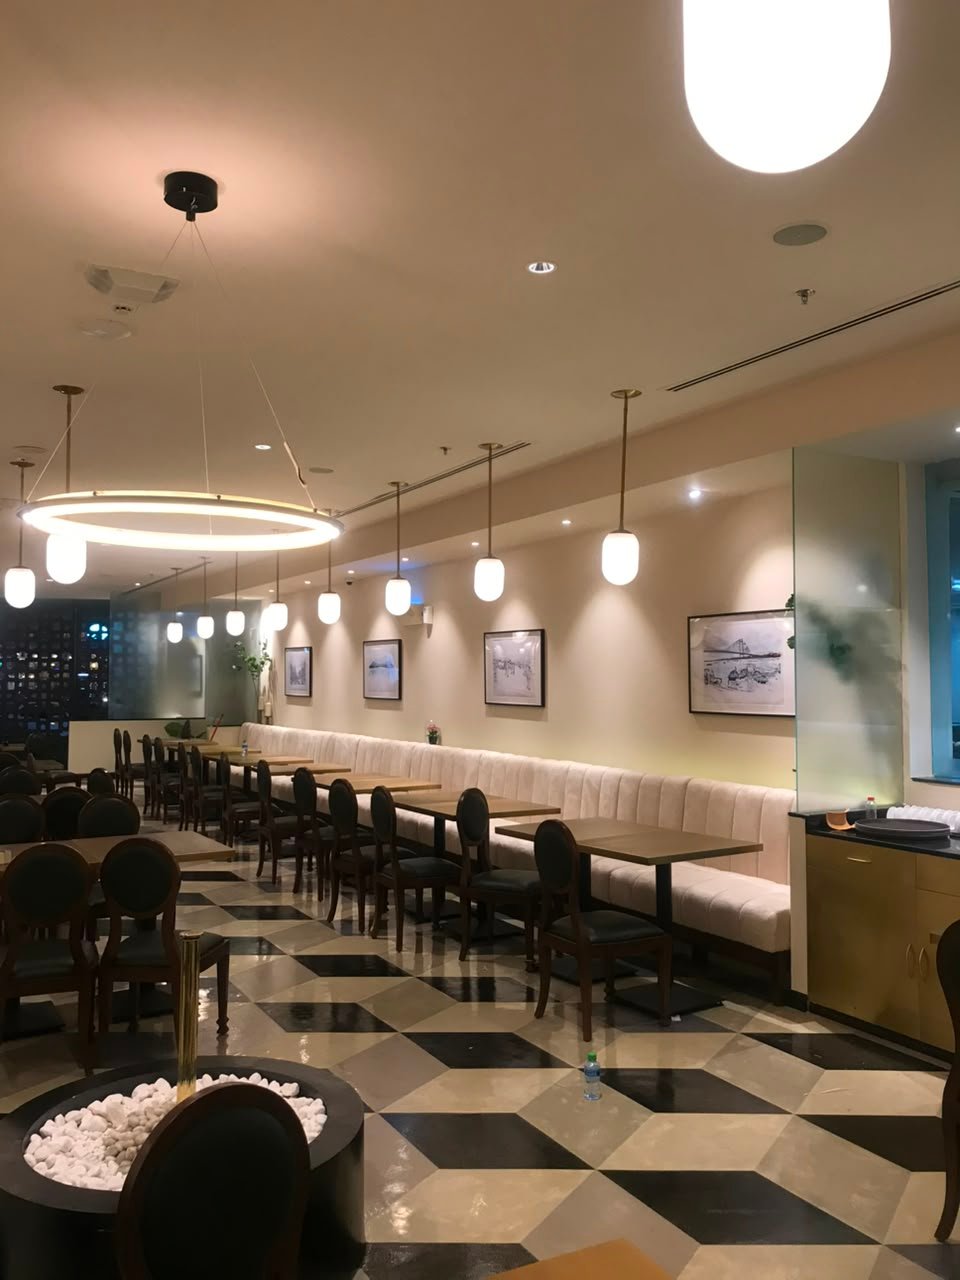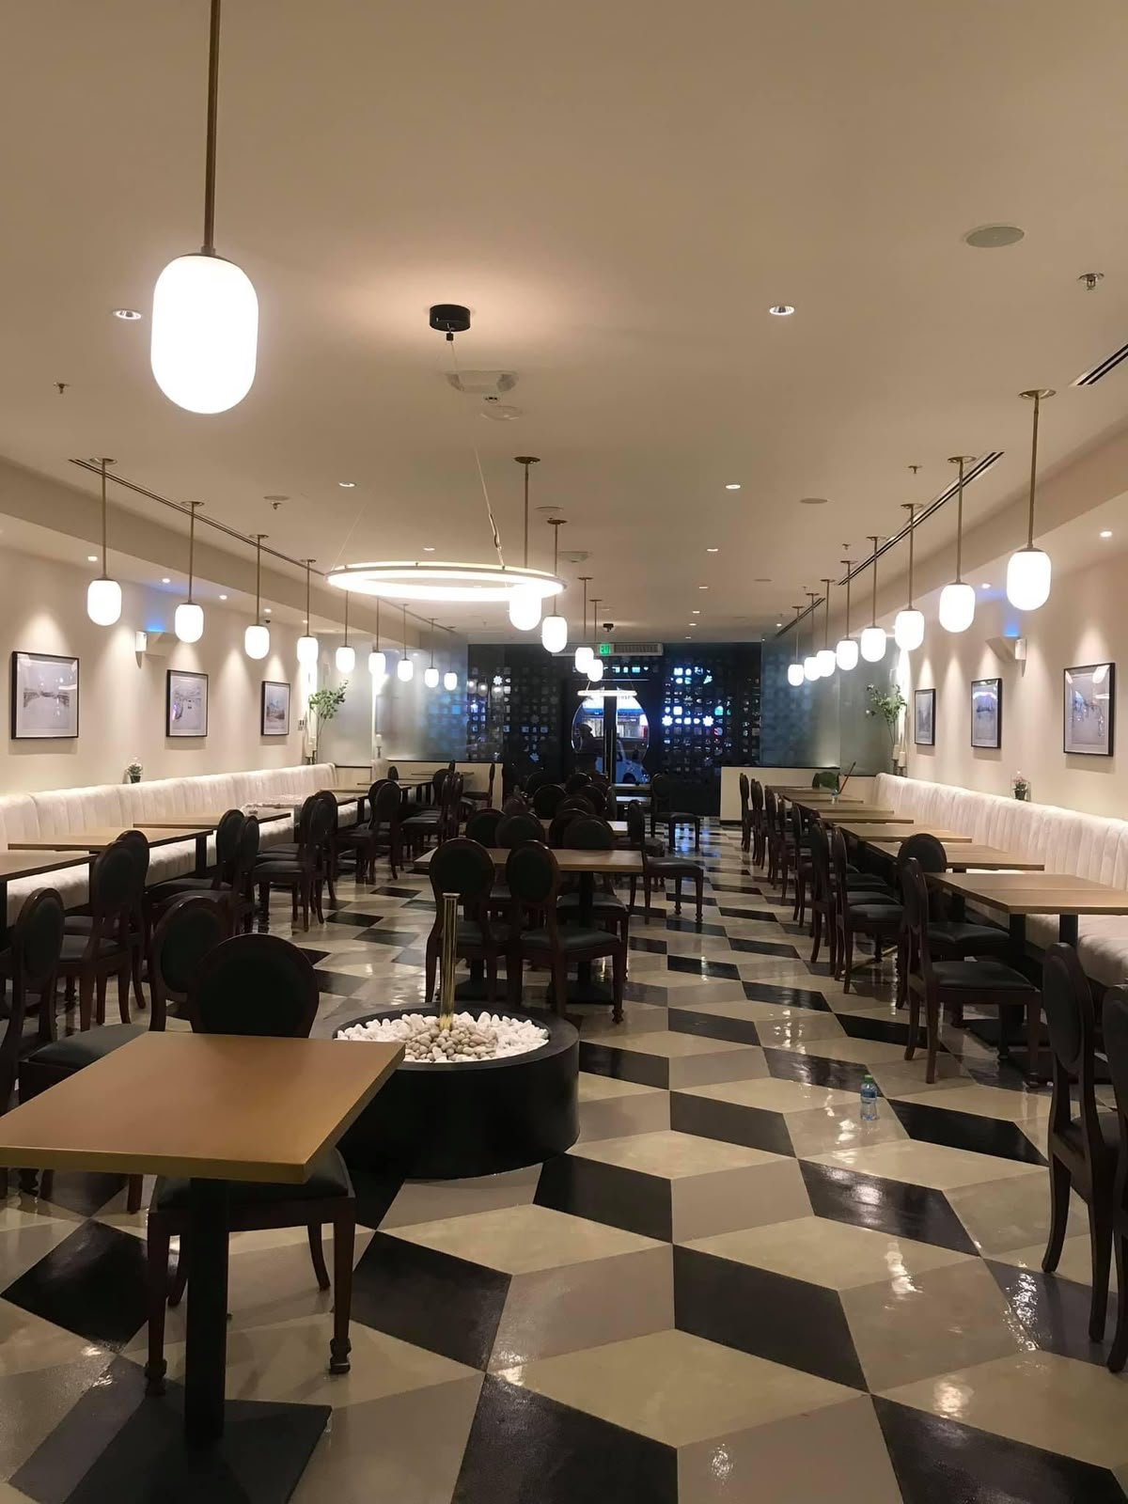
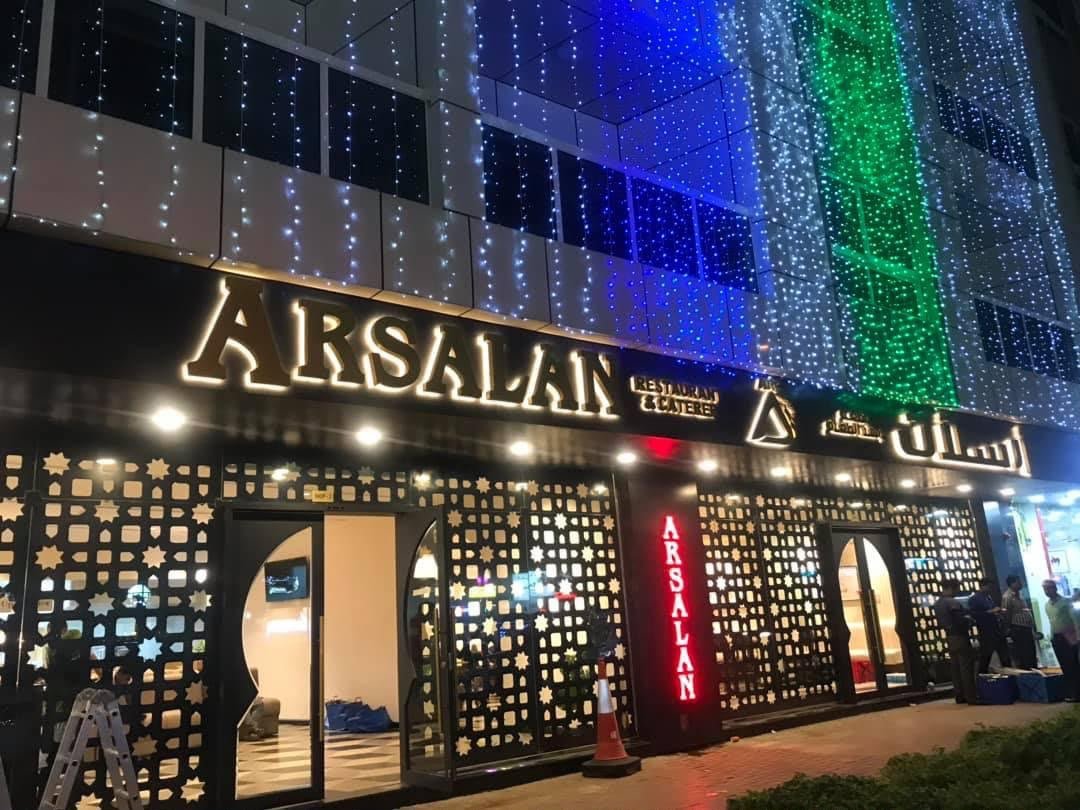
This 3,650 sq ft restaurant fit-out for Arsalan Restaurant in Al Karama was successfully completed within an impressive 67-day timeline. Designed to deliver a welcoming dining experience, the project combines elegant interiors, efficient space planning, premium finishes, and carefully selected lighting to create a warm and inviting atmosphere.
From the dining area and service counters to the kitchen and customer spaces, every element was executed with precision to ensure functionality, durability, and aesthetic appeal. The result is a stylish, high-quality restaurant that reflects the brand's identity while providing a comfortable and memorable experience for guests.